Space Planning + Renderings
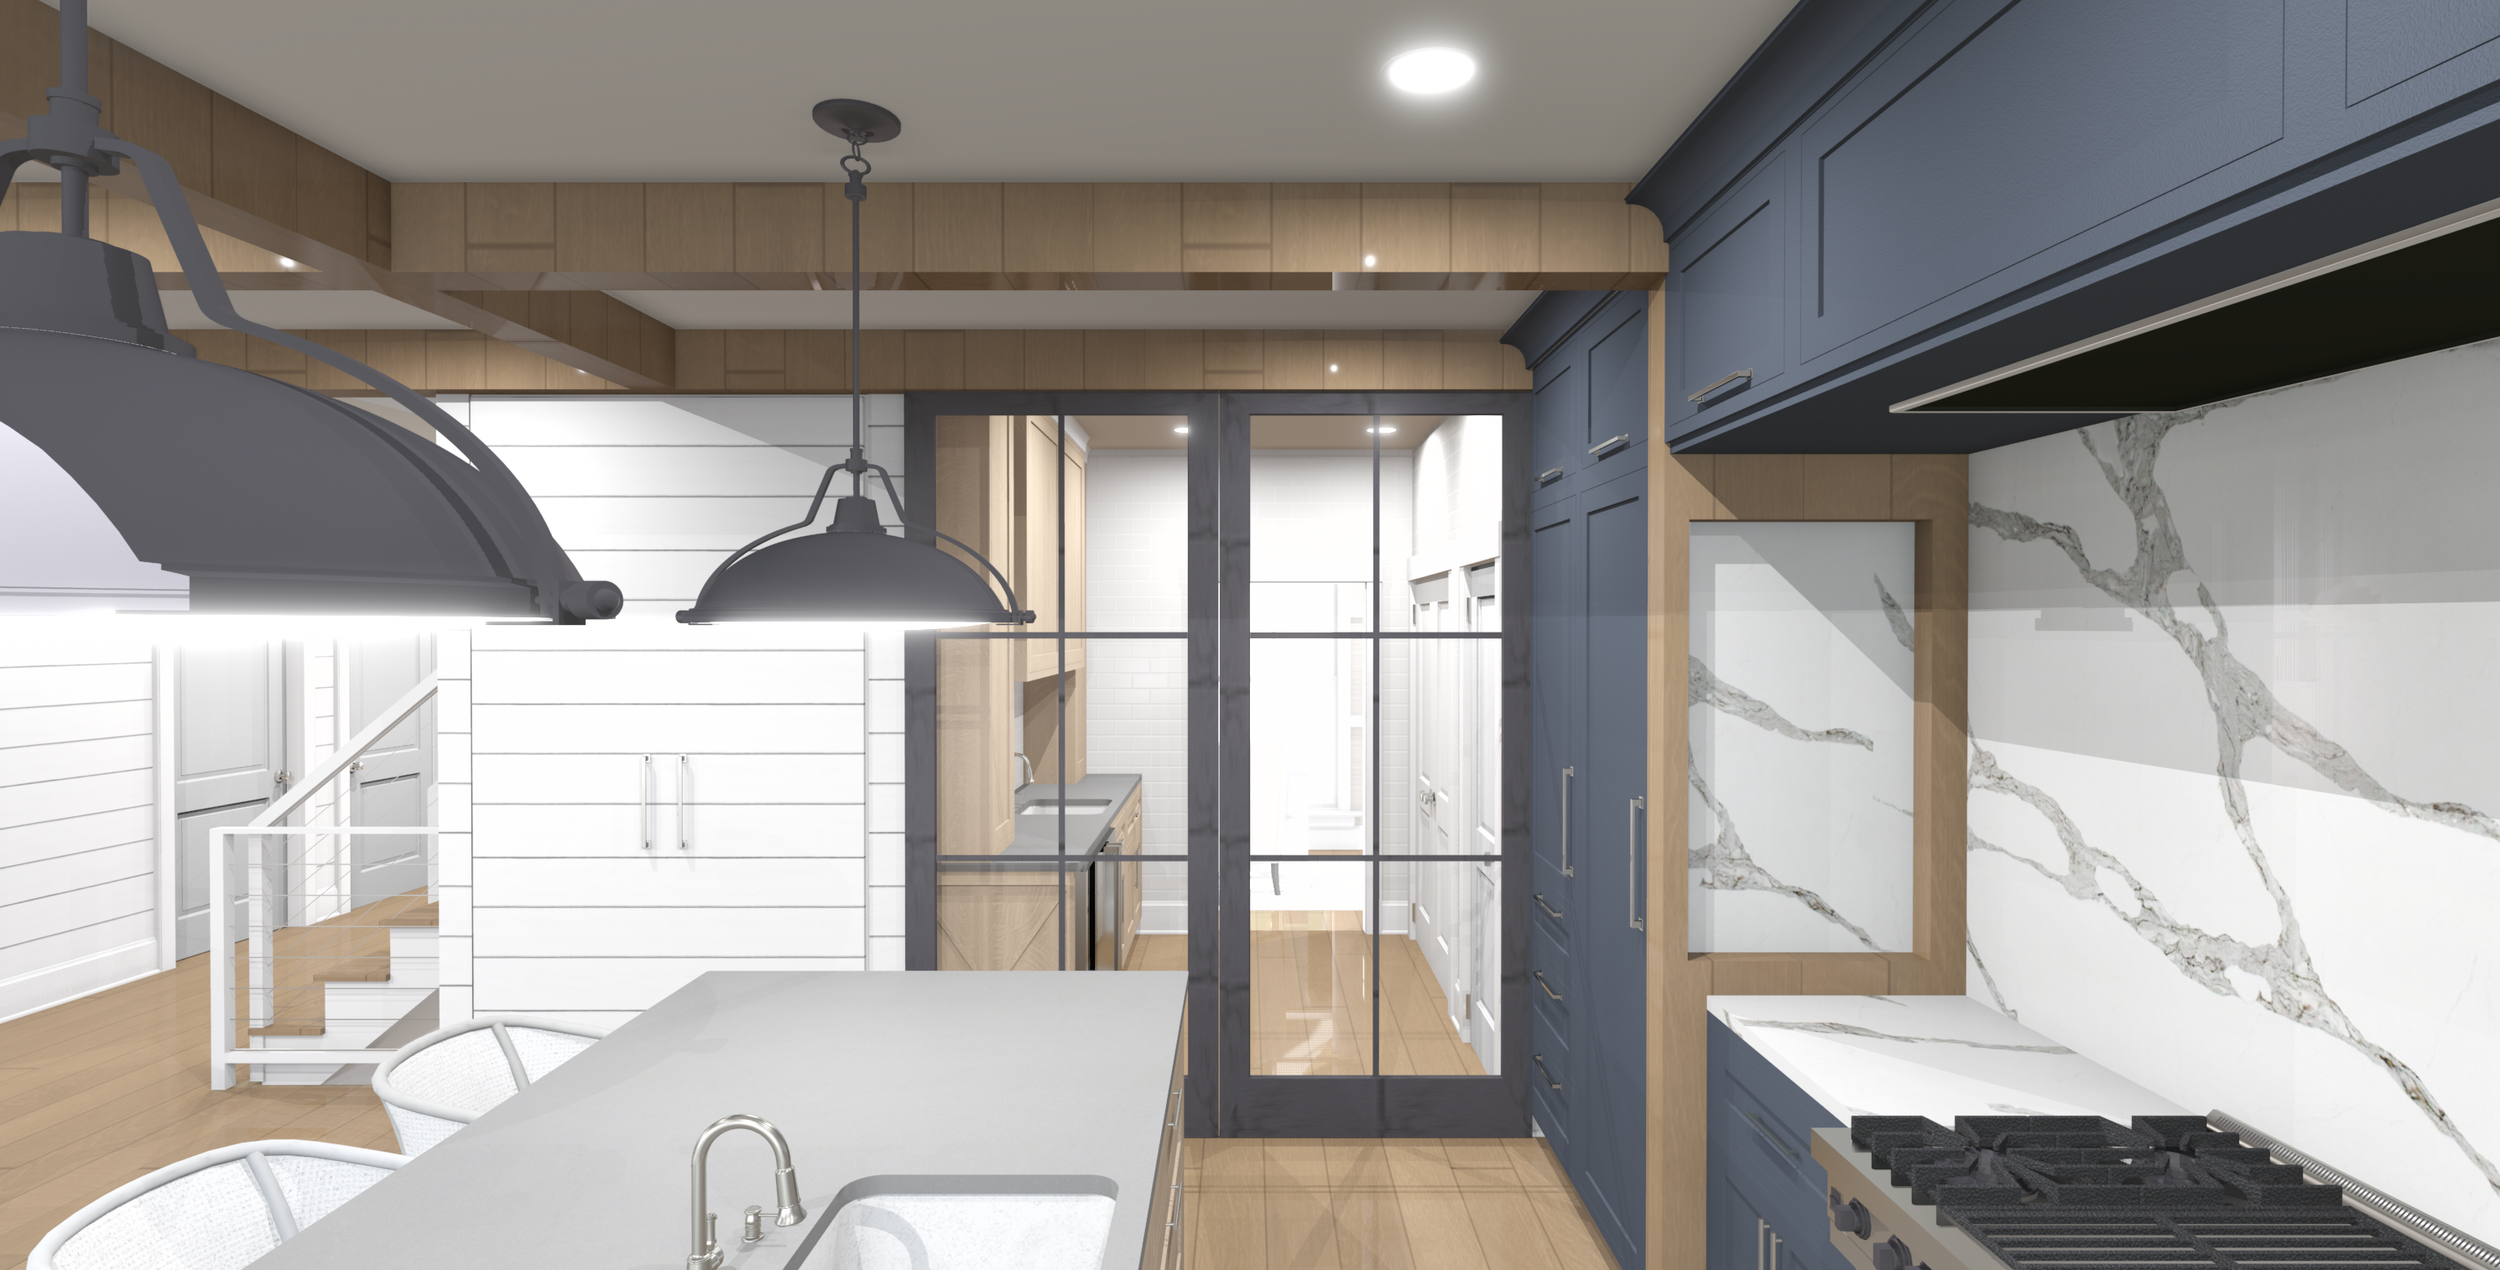
What sets us apart from other interior design companies is our use of 3D renderings, which allow you to see your space come to life before any work is even done.
We create detailed and accurate renderings of the spaces we design. This means that you can make changes and adjustments to the design before construction even begins, saving you time and money in the long run.